

OUR WORK
Beginning with the end in mind.
Case Study - Pittsburgh Zoo & PPG Aquarium
At the Pittsburgh Zoo & PPG Aquarium, environmental graphics had to do more than mark locations. They needed to
guide large volumes of visitors intuitively, support safe and ef ficient circulation, and reinforce the visual language of
a highly public, experience-driven environment.
The work translated architectural and thematic intent into a cohesive system of signage and graphic communication
that could serve a broad audience while maintaining clarity, continuity, and a strong sense of place. Decisions
around hierarchy, placement, sightlines, materials, and dimensional expression were all critical to how the
environment would function and feel.
The project also demanded a strong understanding of fabrication and durability. Sculpted forms, dimensional
lettering, and integrated structural details were designed to withstand heavy use while preserving the tactile
authenticity expected in a civic destination. The result was a unified envir onmental graphic system that supported
both navigation and experience at scale.


Case Study - Phipps Conservatory
Phipps Conservatory called for a signage and environmental graphics system that could guide visitors clearly while remaining secondary to the experience of the conservatory itself. In a setting defined by landscape, architecture, and discovery, the graphics needed to inform without interrupting.
The program balanced wayfinding, interpretation, and environmental identity across multiple visitor touchpoints. Materials, scale, and placement were considered carefully so the signage could feel integrated with the conservatory’s character rather than applied to it.
The result was a clear and cohesive system that supported navigation, learning, and placemaking while preserving the immersive quality of the environment.


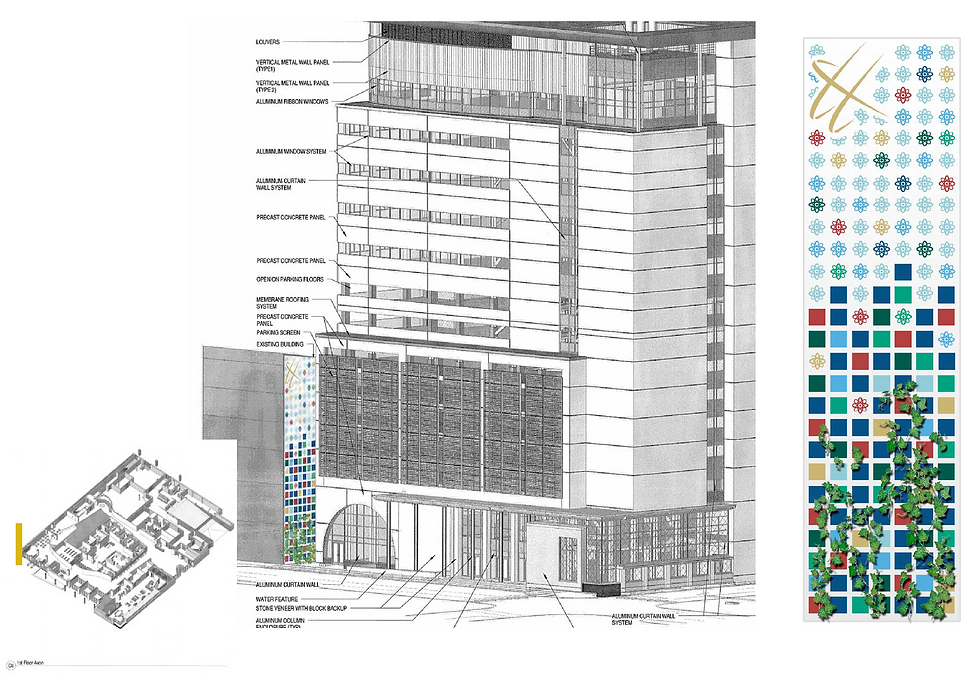
Case Study - Harrisburg University of Science and Technology
The Challenge: Establish a cohesive visual identity for a newly constructed academic building, unifying interior and exterior signage, wayfinding, and branded environments into a clear and legible campus presence.
The Approach: Working in coordination with the university and the project team, the signage and environmental graphics program was developed to complement the architecture by Burt Hill while supporting intuitive navigation, institutional branding, and long-term scalability. Design decisions balanced clarity, durability, and visual consistency across all applications.
The Result: A comprehensive signage and environmental graphics system that reinforces the university’s identity, supports everyday use, and integrates seamlessly with the building’s architecture. The completed program provides a clear framework for interior and exterior communication while setting a visual standard for future campus development.



Selected Project Images


